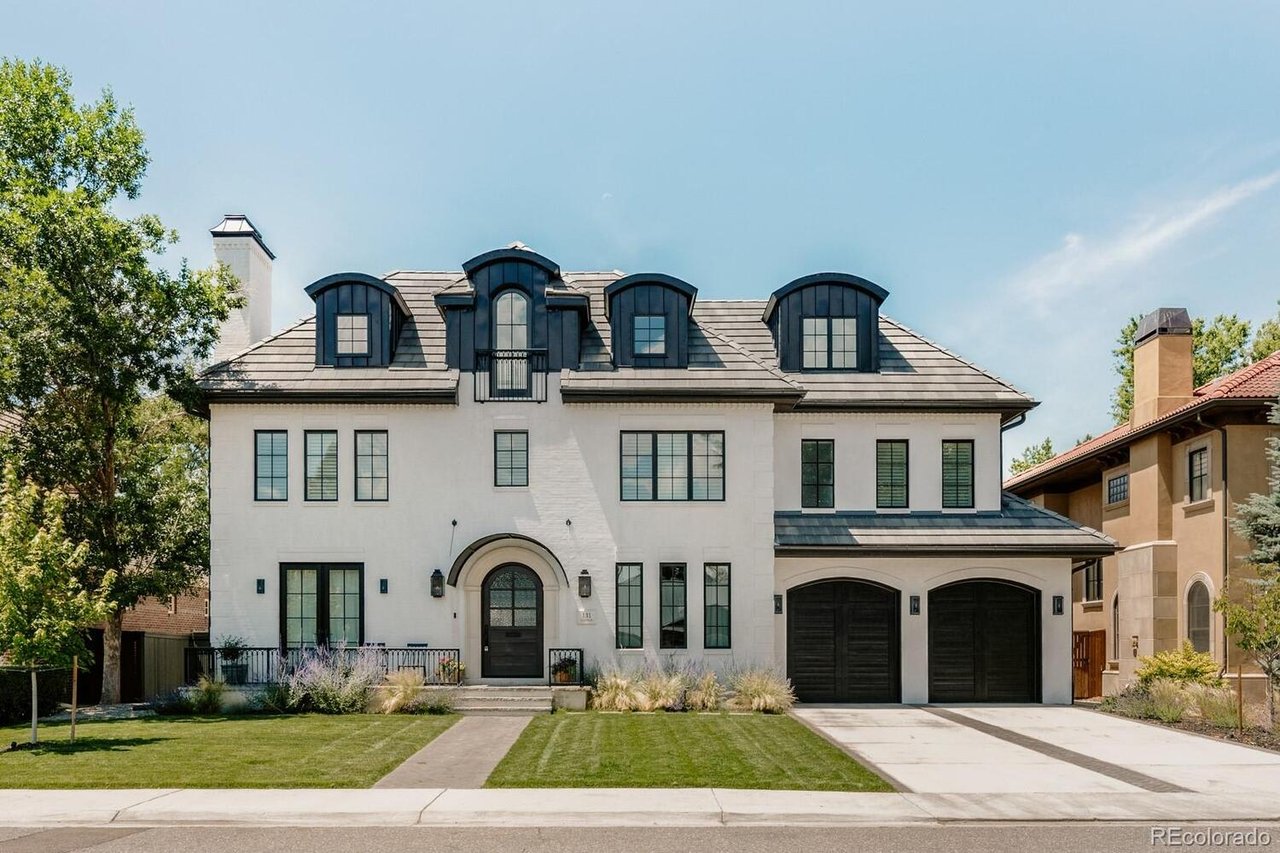
White two-story home with dark dormers, an arched entry, and a two-car garage.
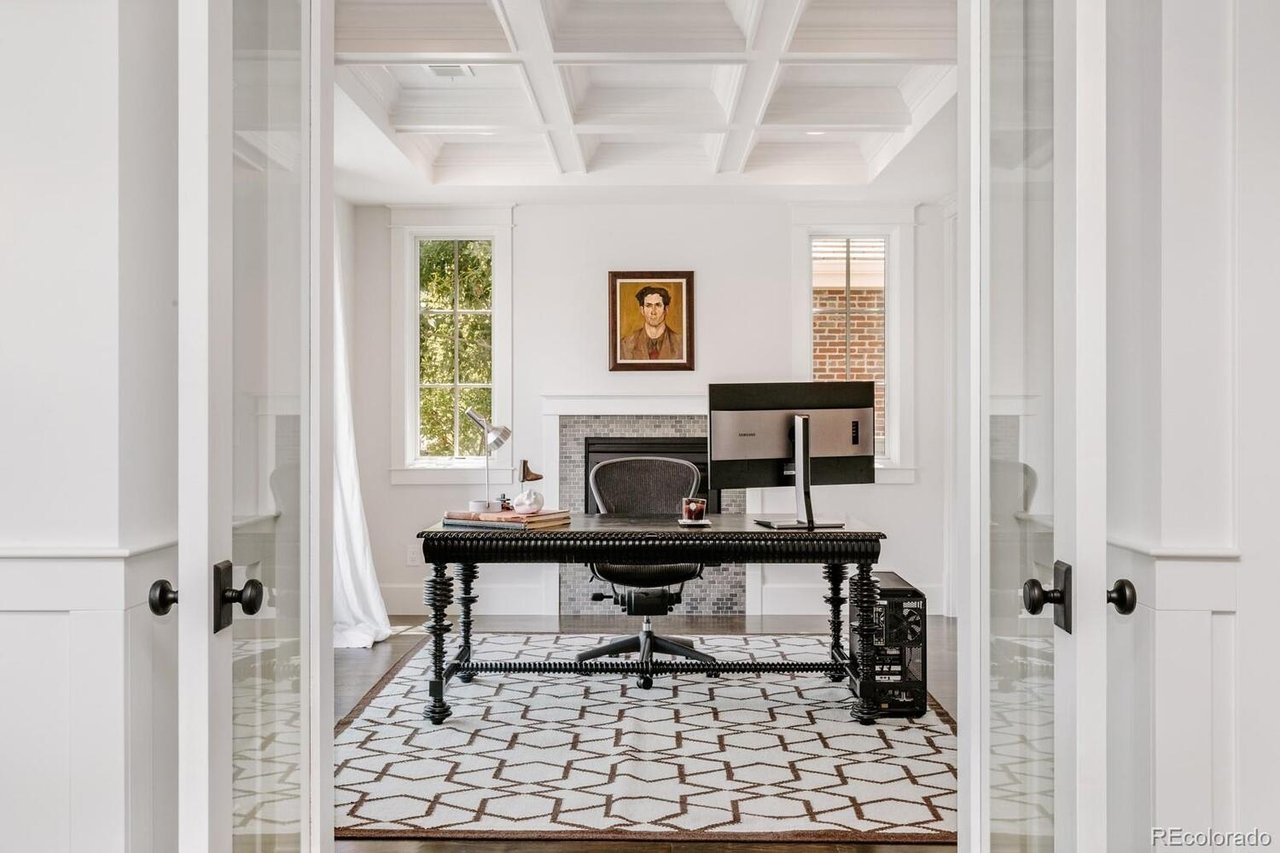
Home office with a coffered ceiling, fireplace, black desk, and geometric rug.
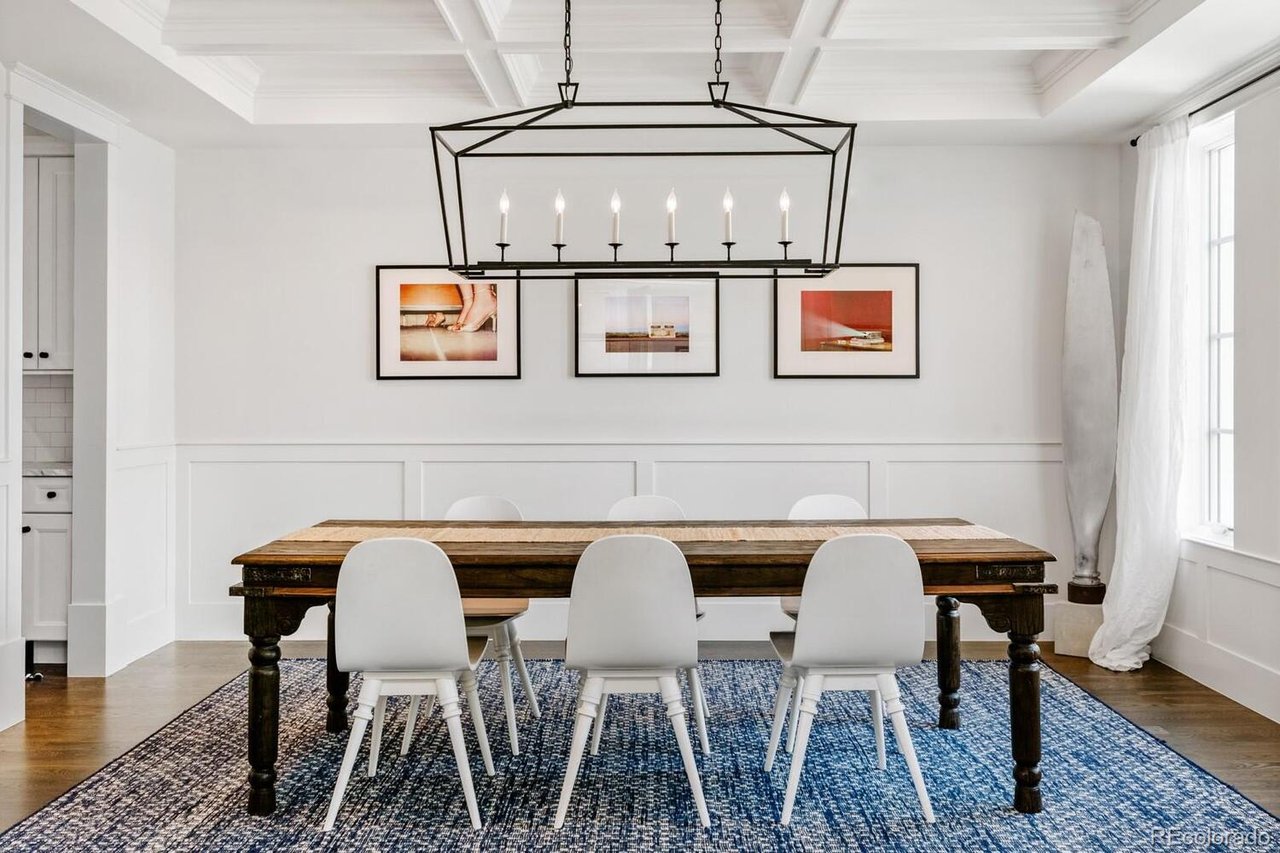
Dining room with a rustic wood table, white chairs, blue patterned rug, and black geometric chandelier.
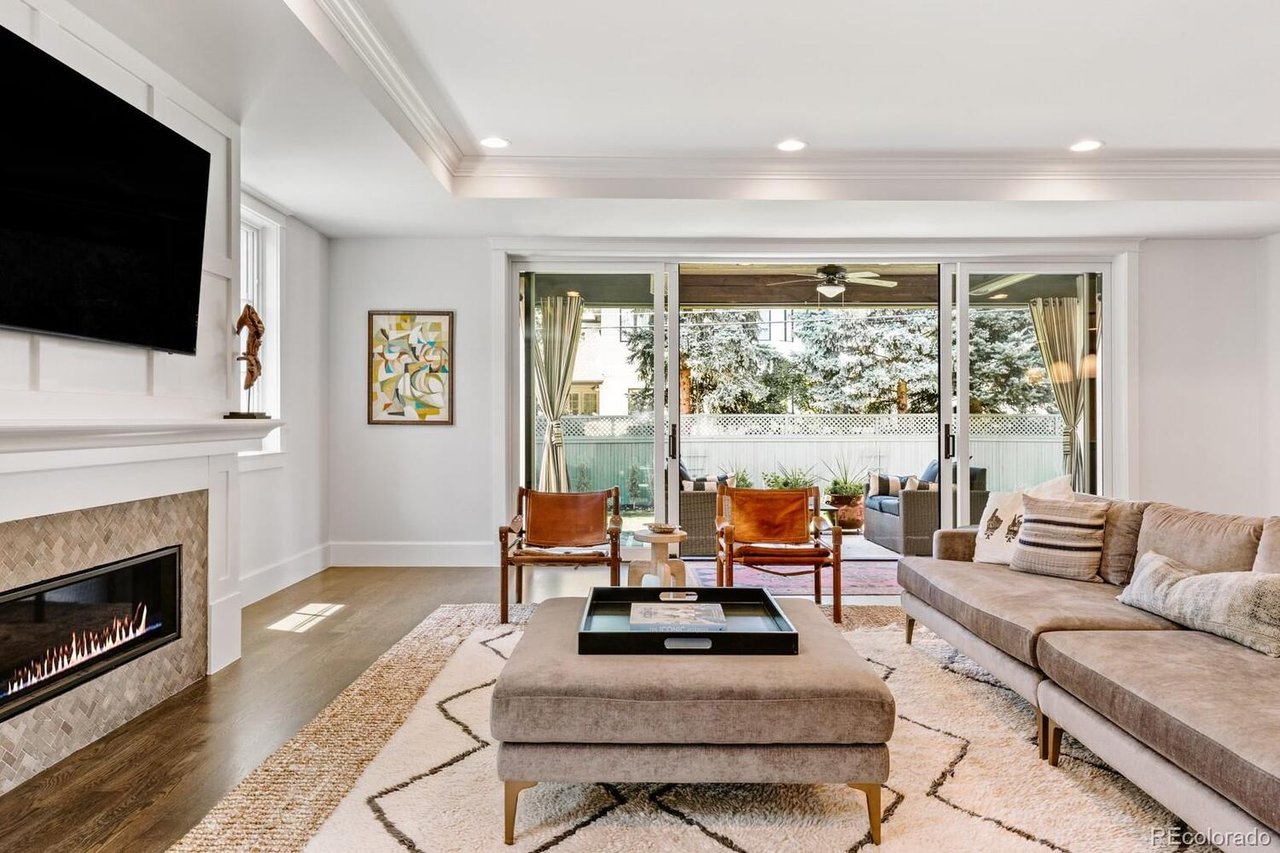
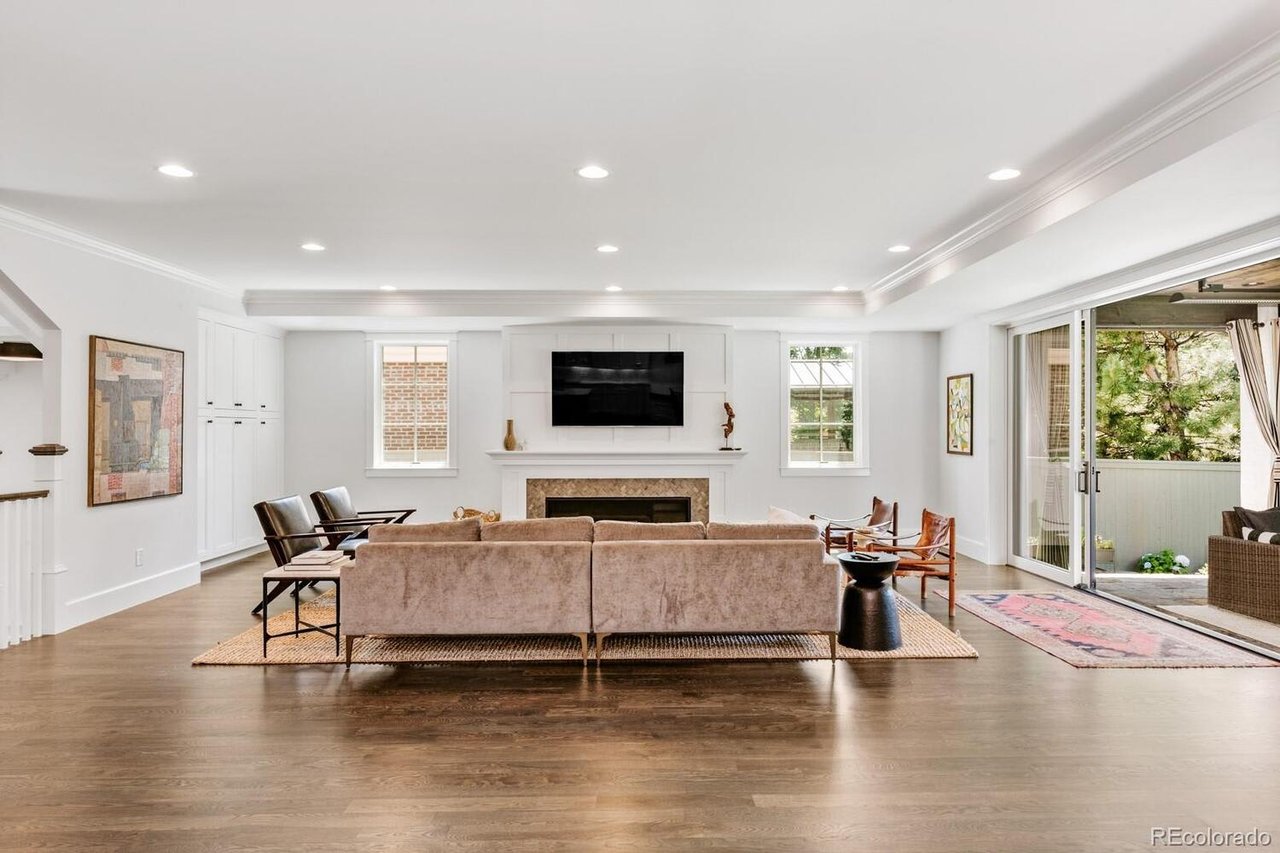
Furnished living room with a linear fireplace, beige sectional, and sliding doors to a patio.
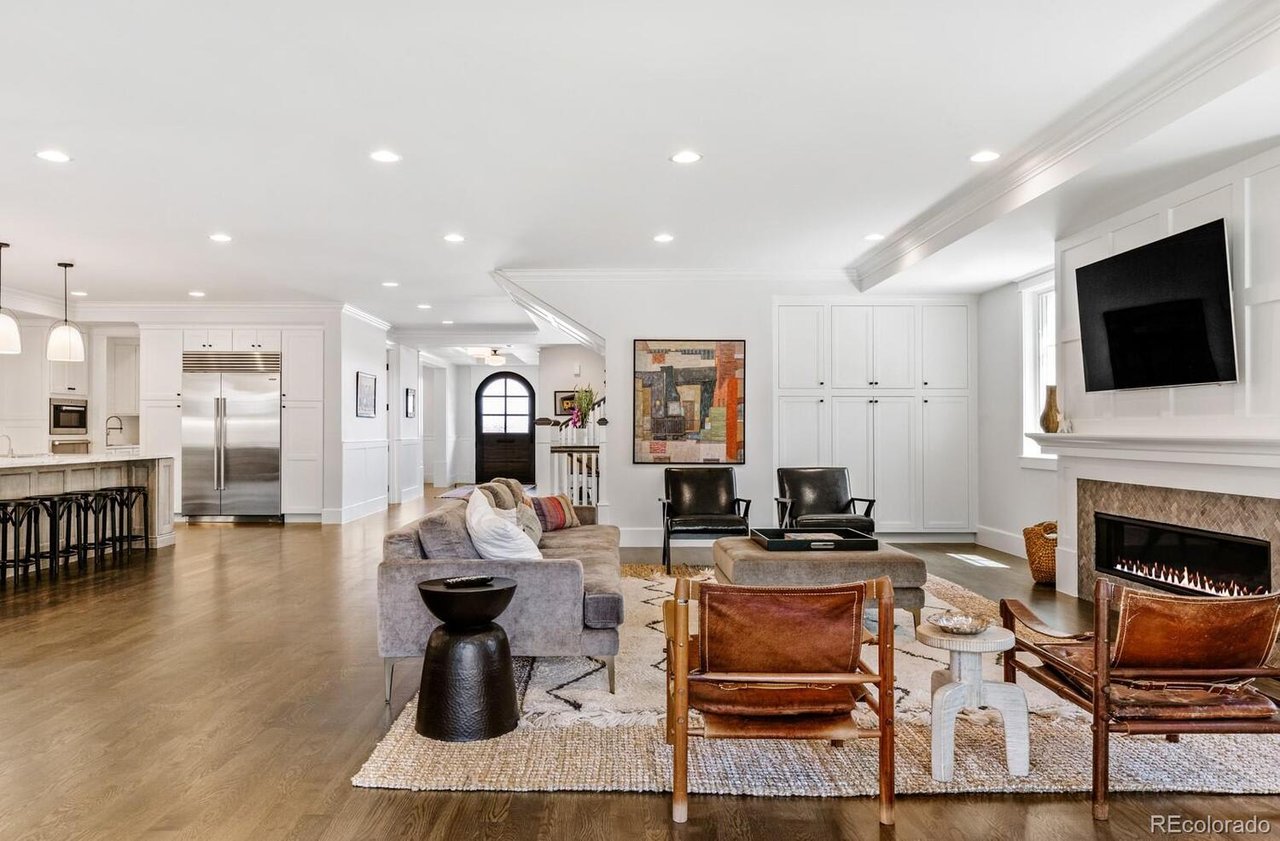
Open-plan living room with a fireplace, gray sofa, leather chairs, and white kitchen cabinetry.
Living room with a beige sofa, fireplace, wall-mounted television, and sliding doors to a patio.
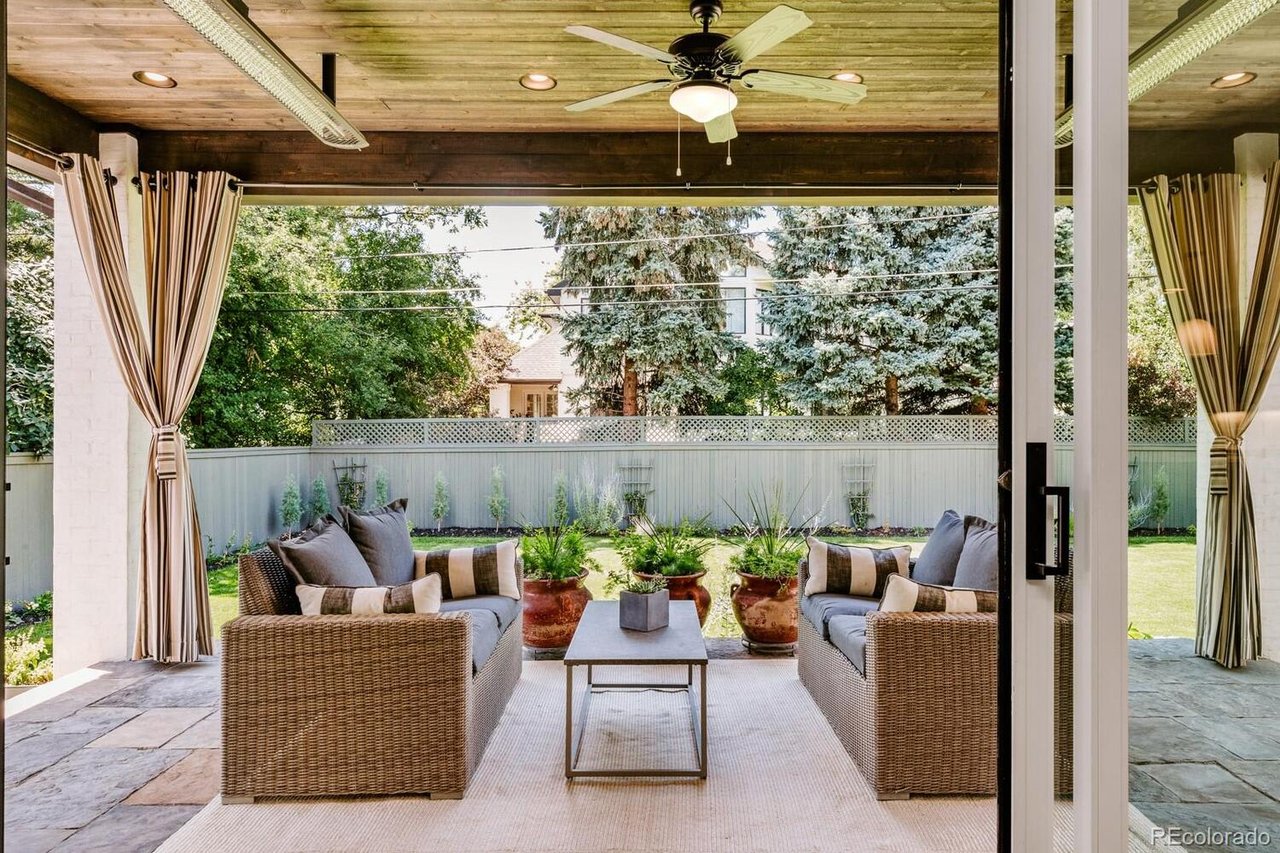
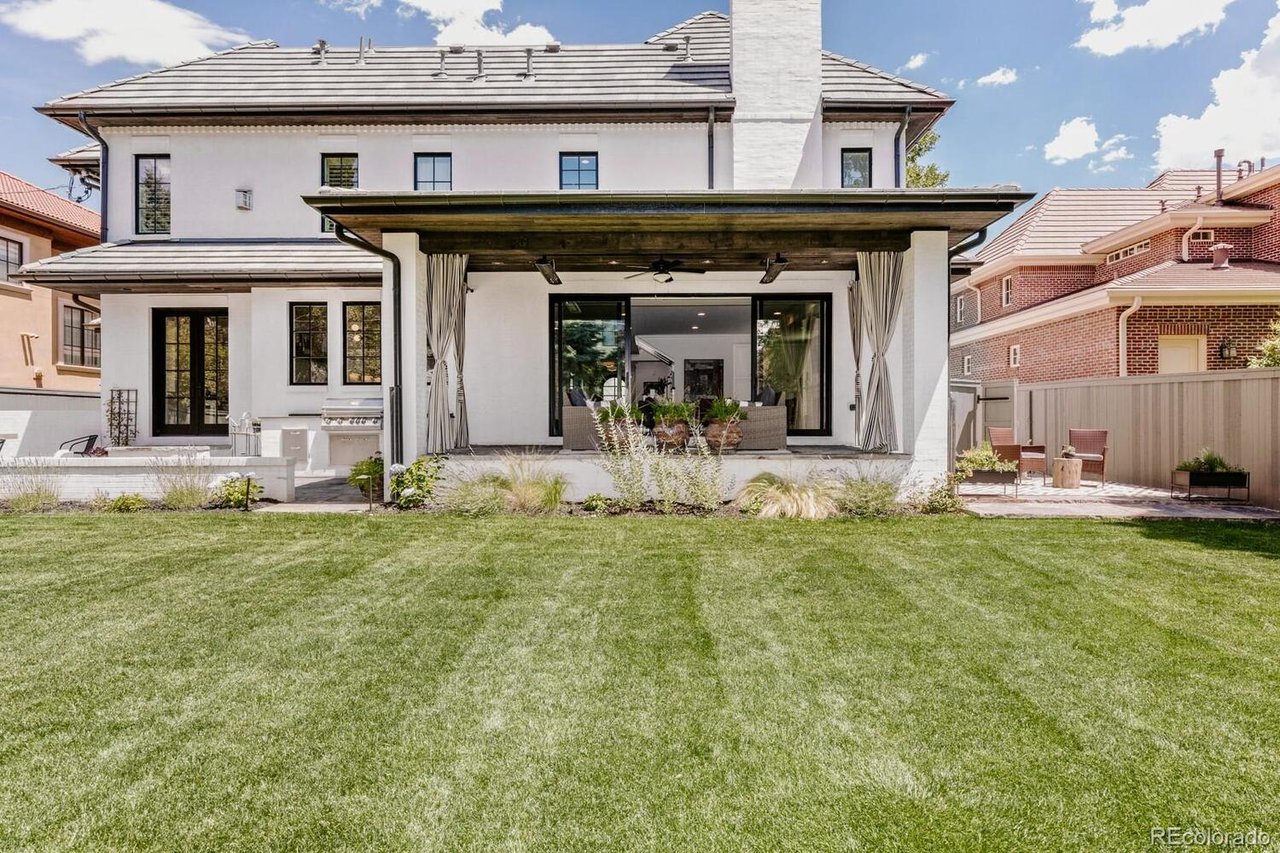
Covered patio with wicker seating, a wood ceiling, and views of the landscaped backyard.
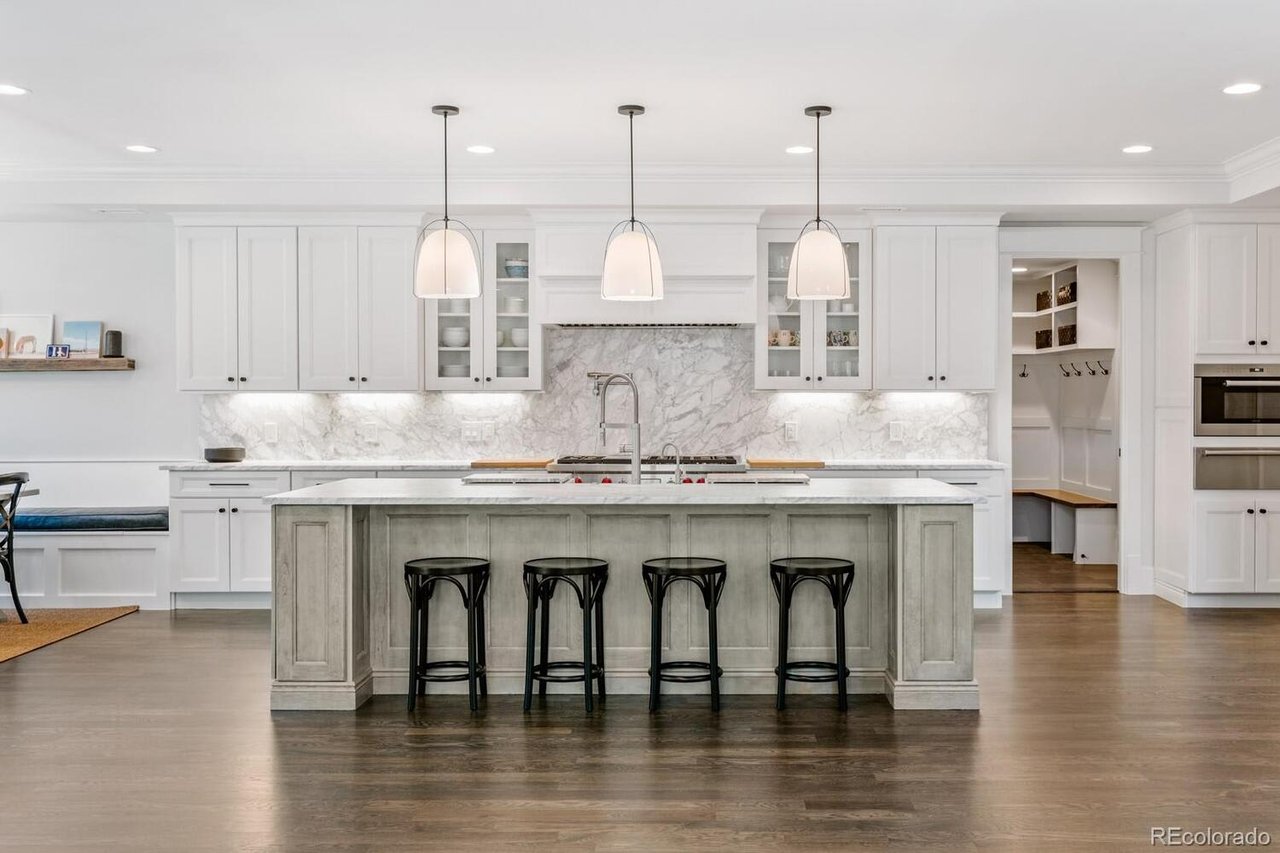
Kitchen with a large gray island, four black stools, marble backsplash, and white cabinetry.
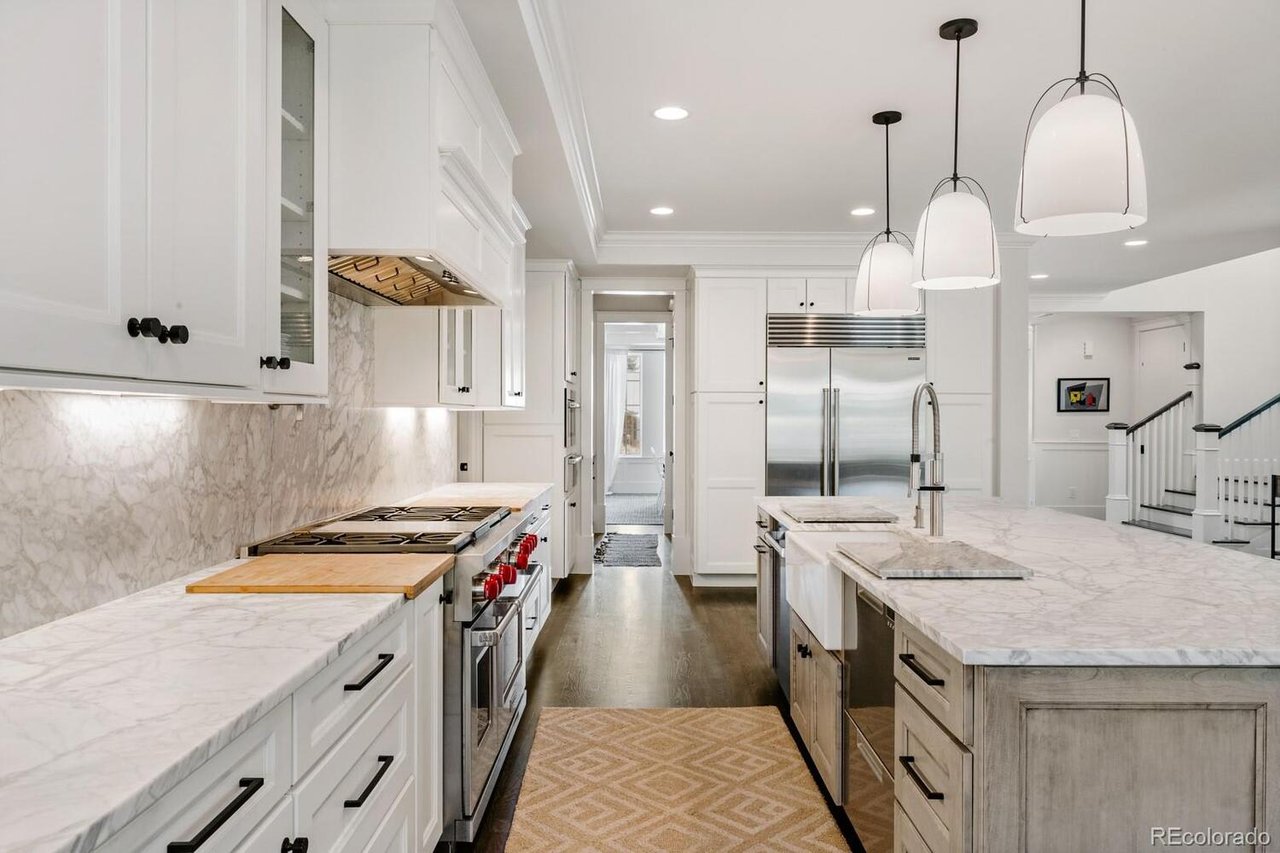
Renovated kitchen with marble counters, a large island, stainless appliances, and white cabinetry.
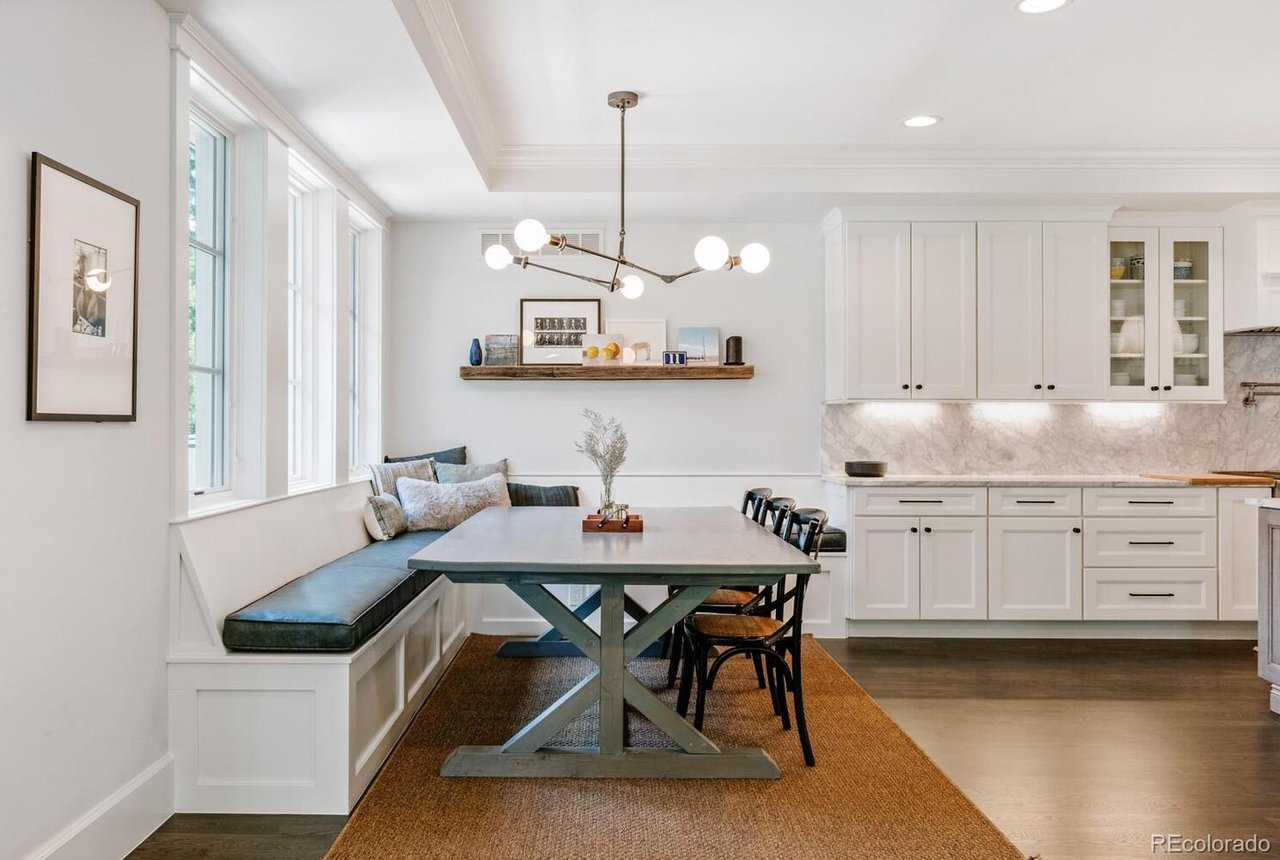
Kitchen dining nook with white cabinets, marble backsplash, and a window-side banquette.
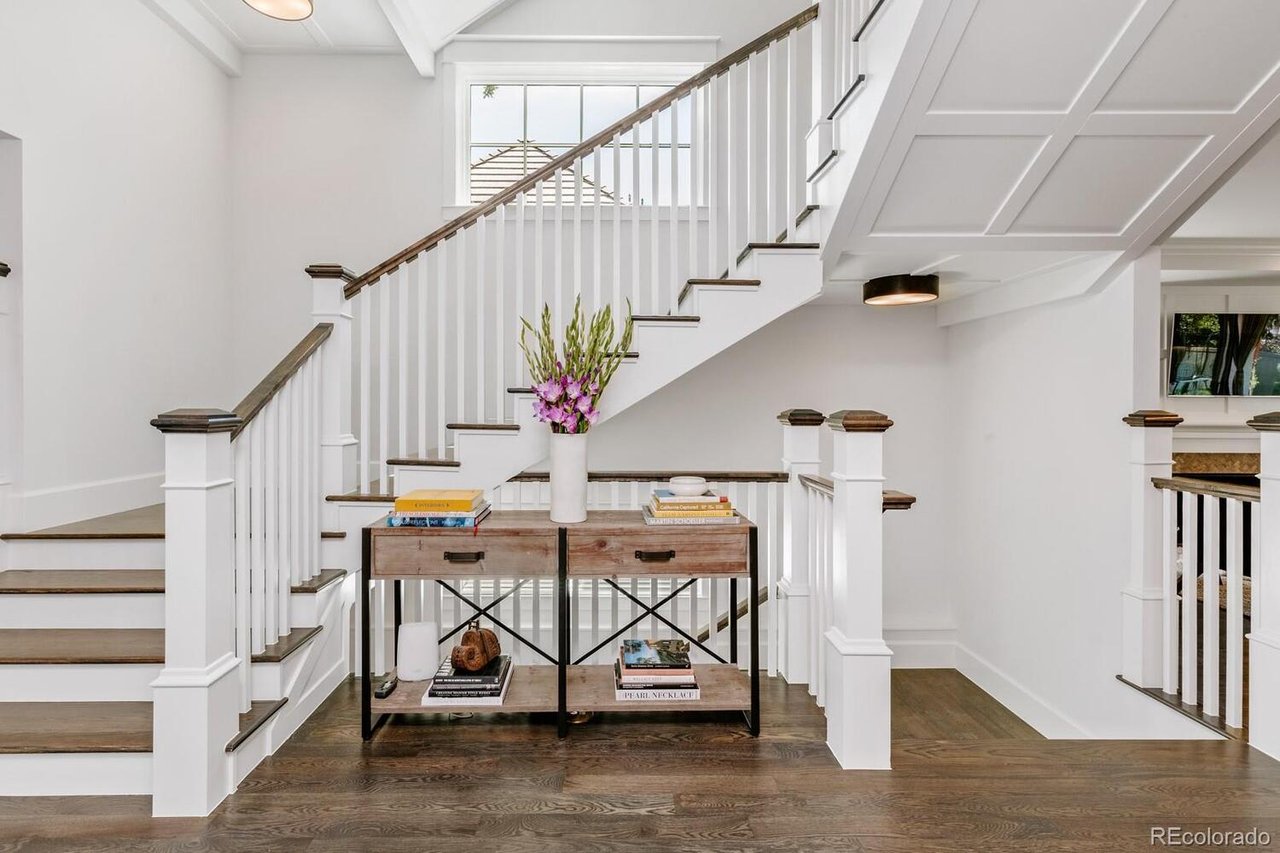
Foyer with a white staircase, dark wood treads, and a console table topped with purple flowers.
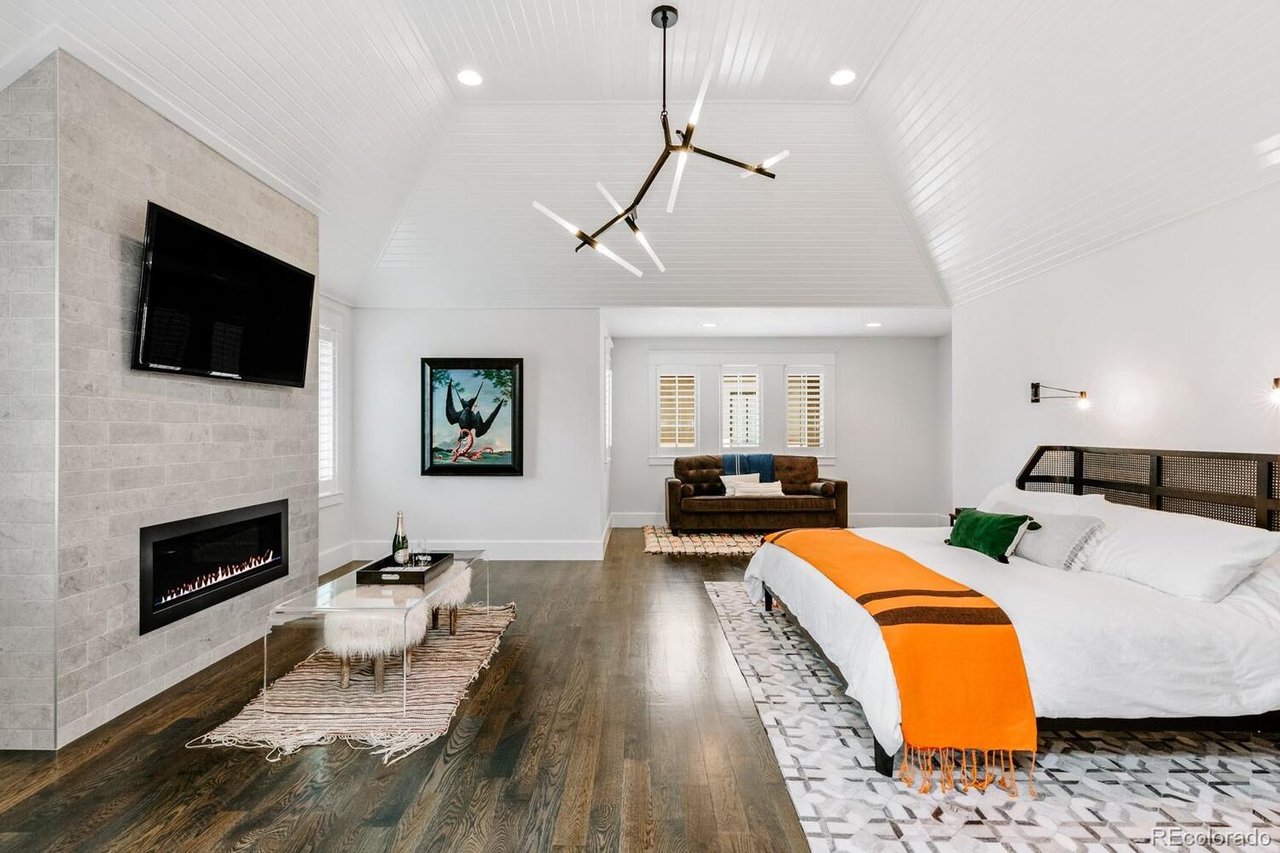
Staged bedroom with a stone fireplace, mounted TV, vaulted ceiling, and orange throw on the bed.
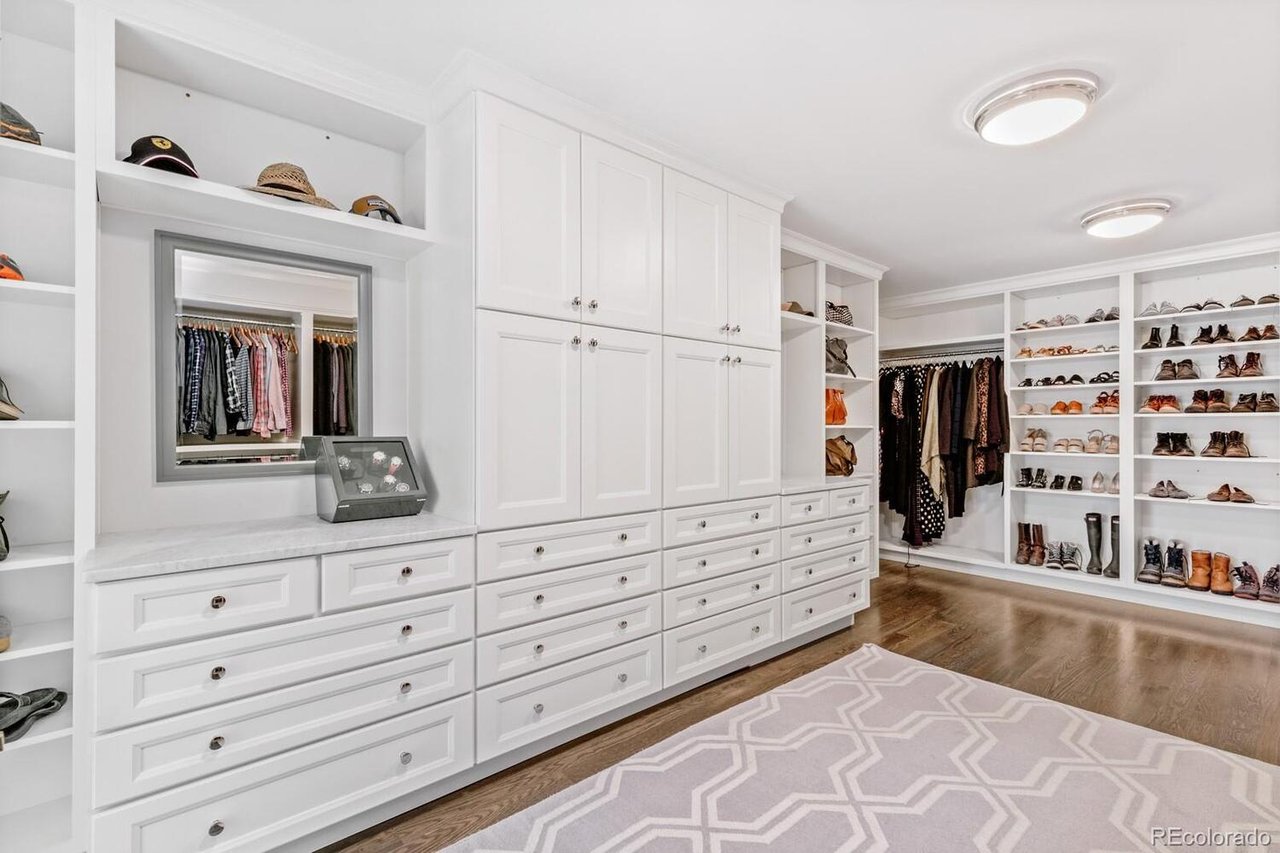
Walk-in closet with white built-ins, organized shoe shelves, hanging clothes, and a patterned rug.
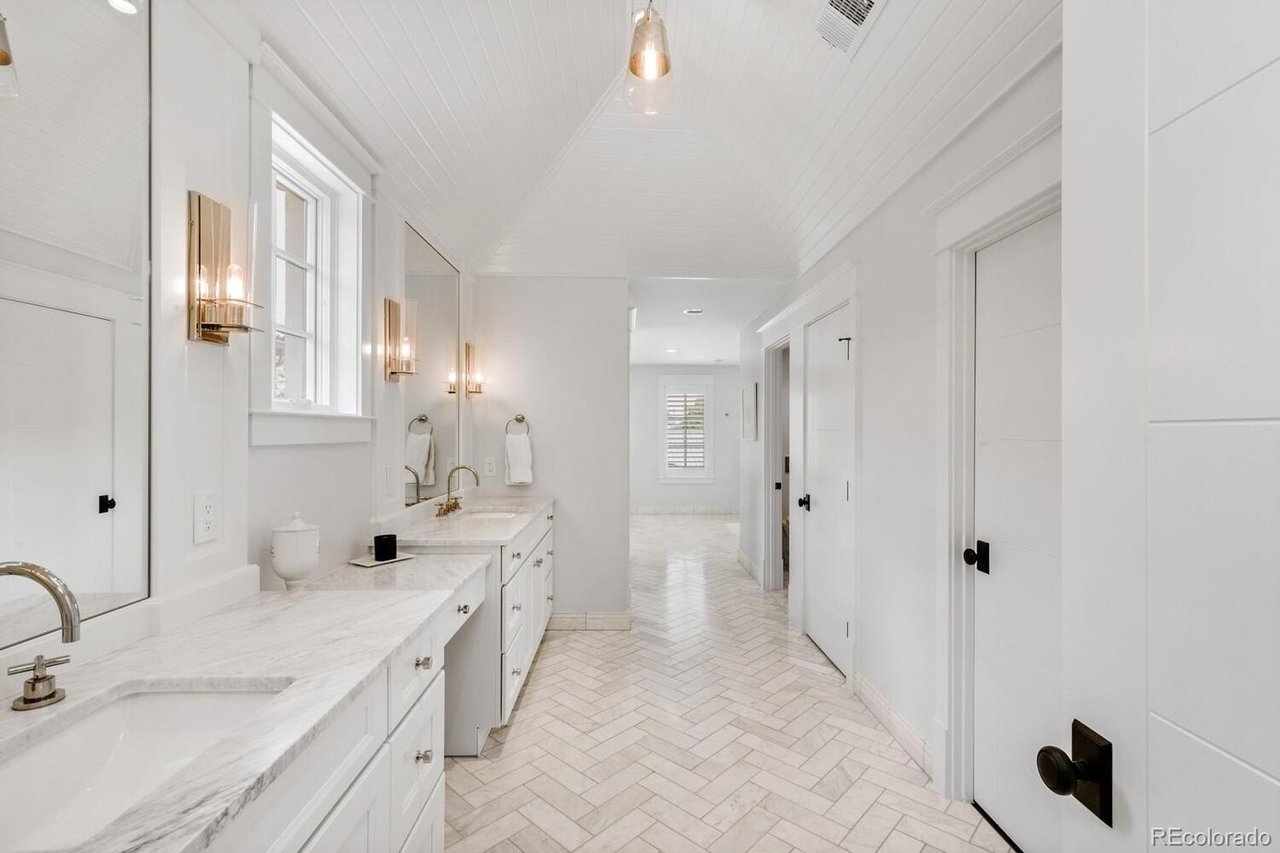
Bright bathroom with marble double vanities, brass fixtures, a vaulted ceiling, and herringbone tile floor.
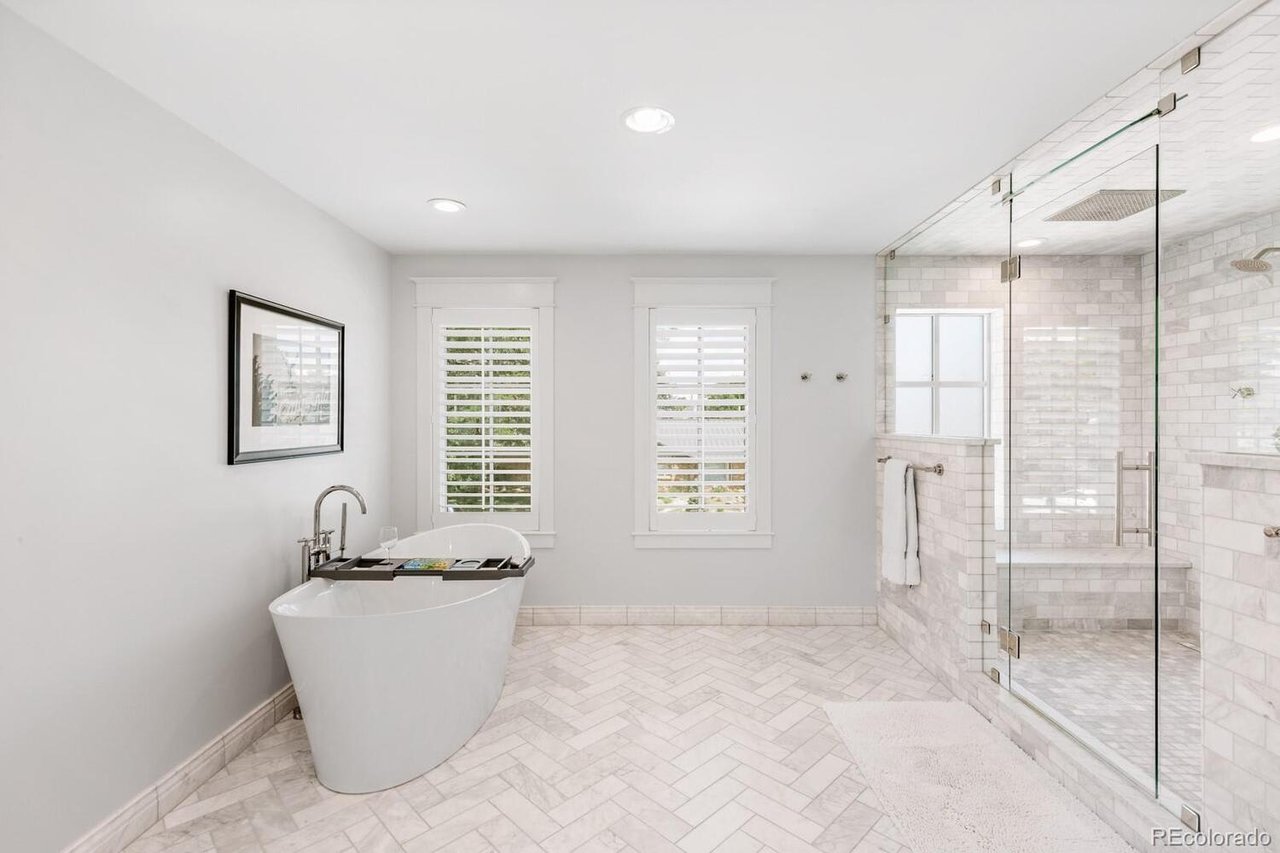
Bright bathroom with a freestanding soaking tub, glass-enclosed tiled shower, and herringbone marble floor.
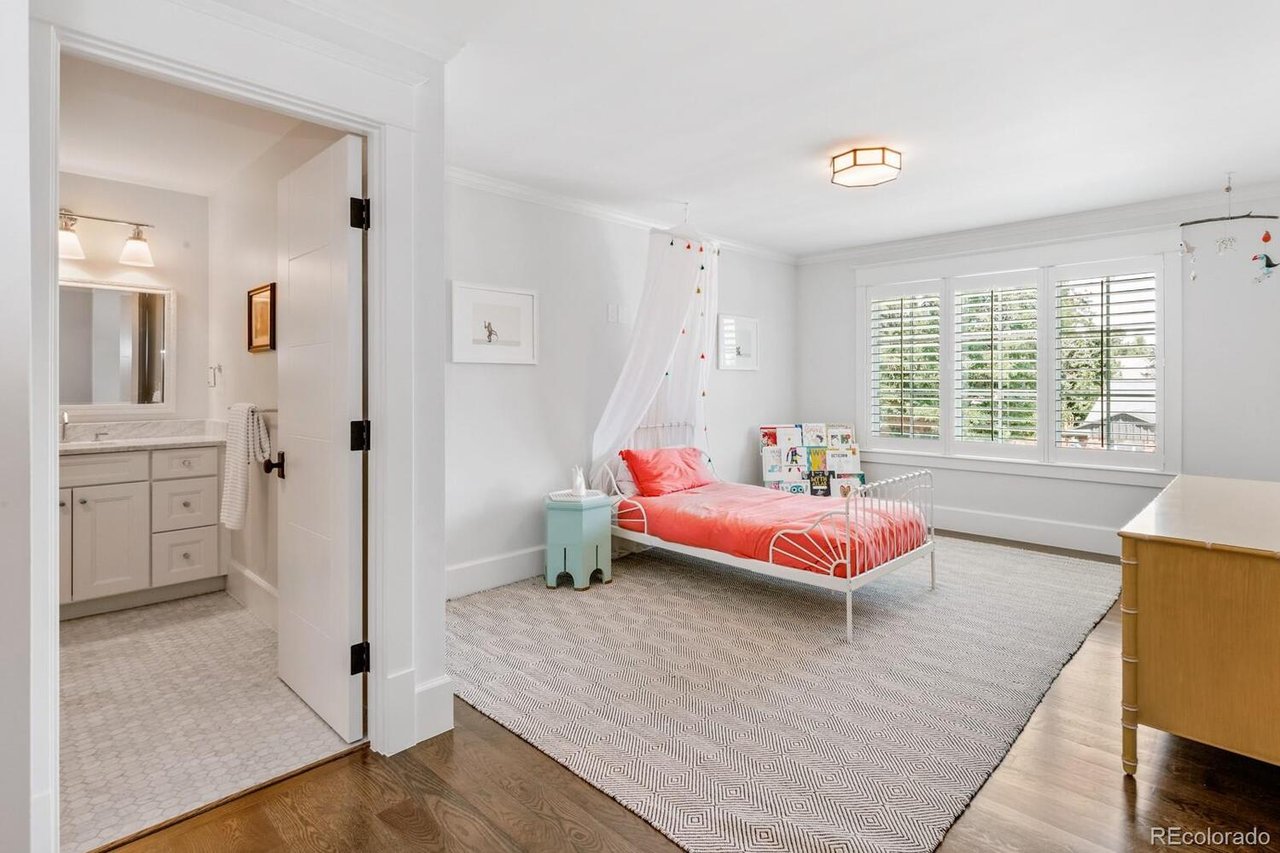
Bedroom with coral bedding, shuttered windows, and an adjoining bathroom visible through the open doorway.
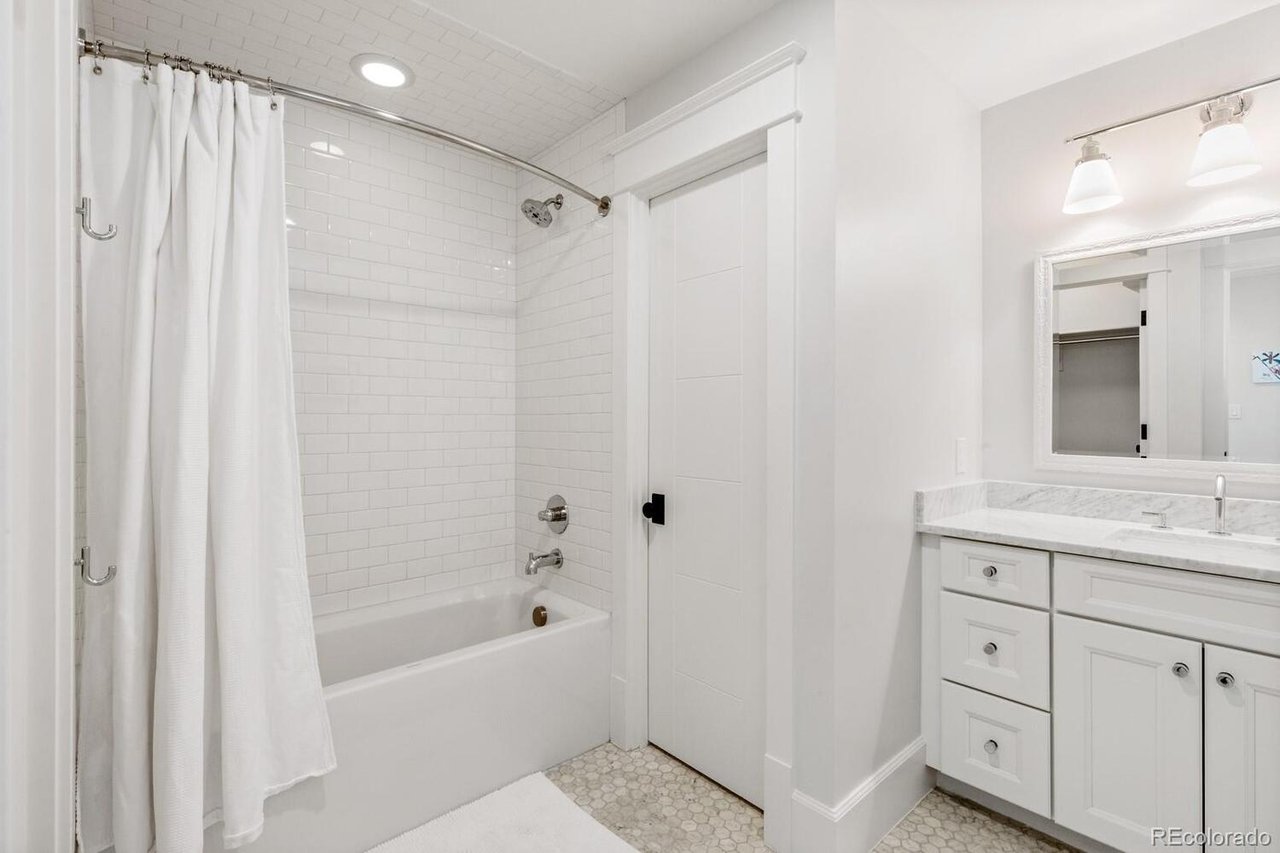
Bathroom with a white subway-tile tub and shower, marble-look vanity, and patterned floor tiles.
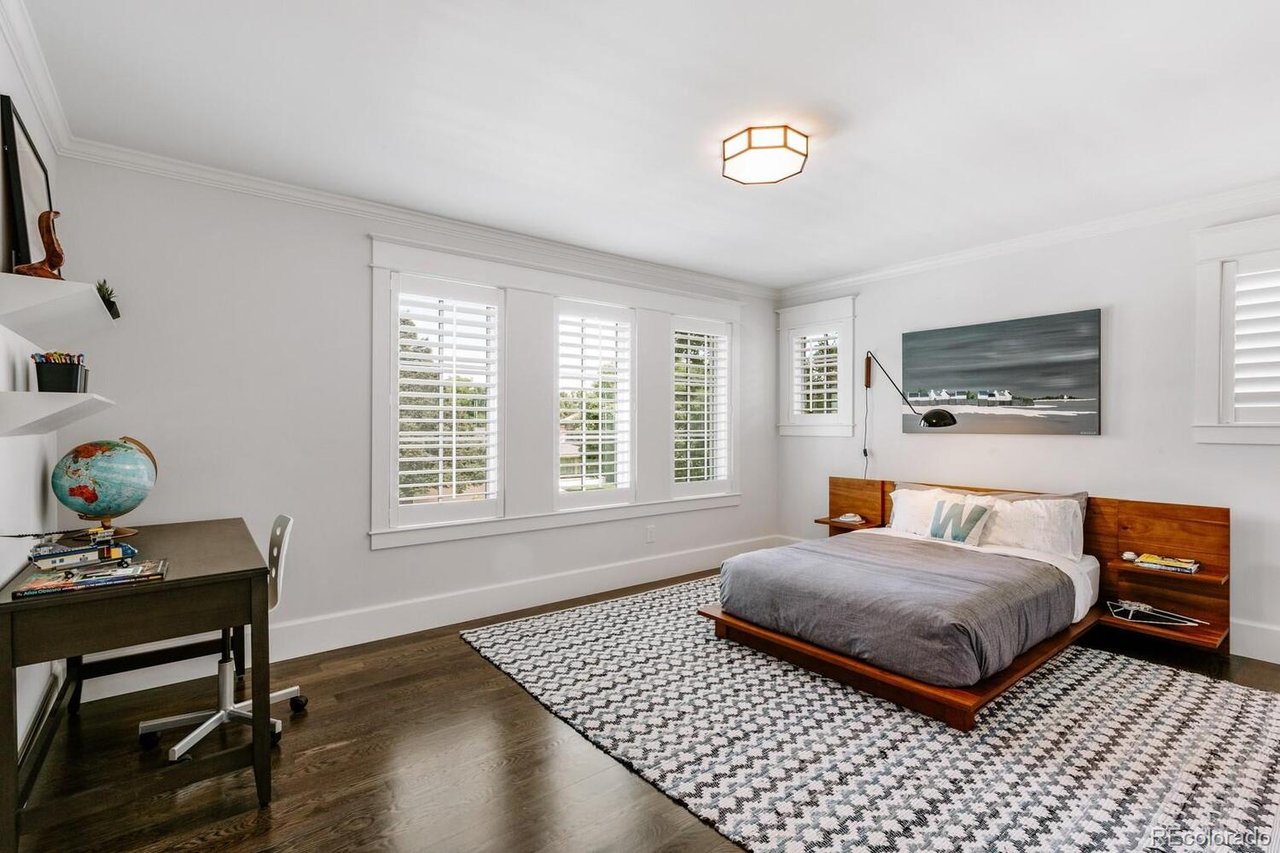
Bright bedroom with a low wooden bed, patterned rug, and plantation-shuttered windows.
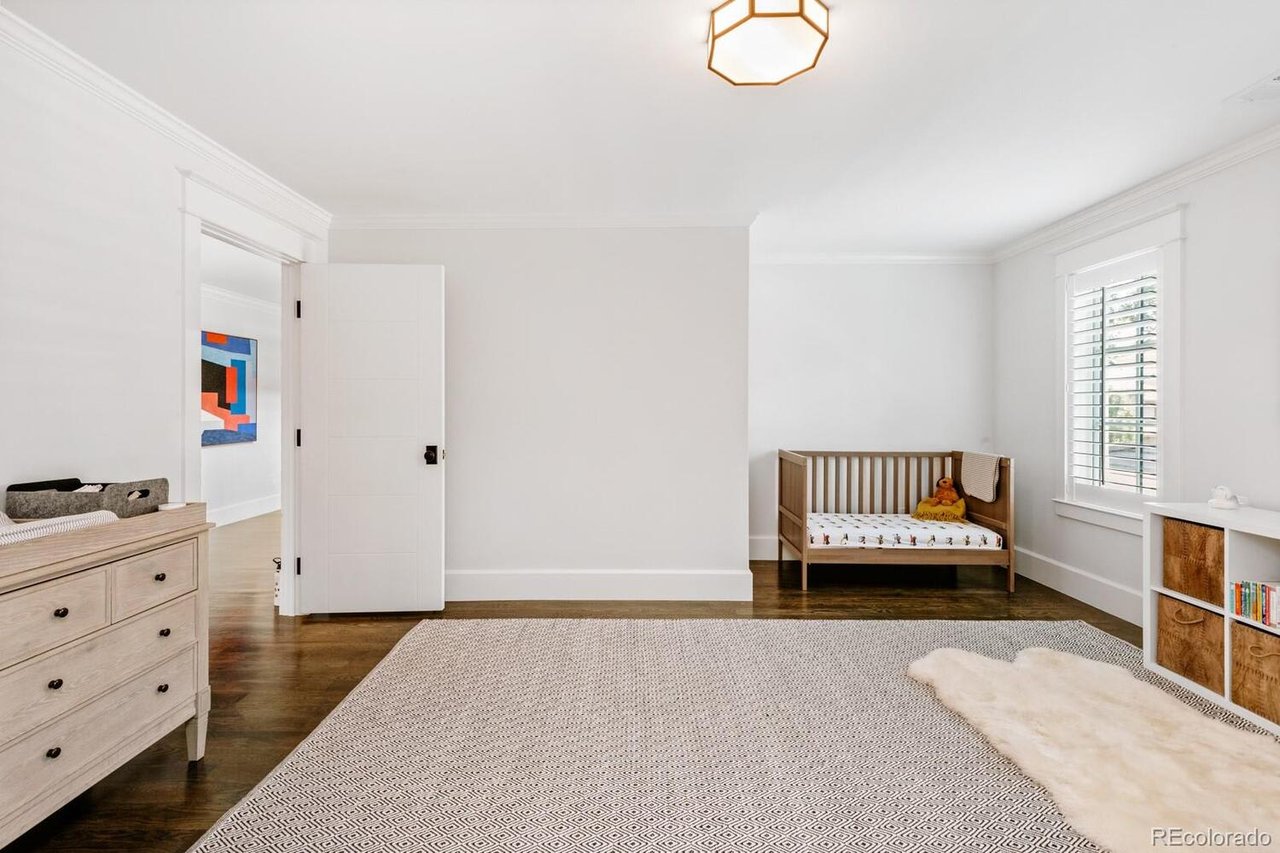
Bright nursery with a wooden daybed, teddy bear, patterned rug, and plantation-shuttered window.
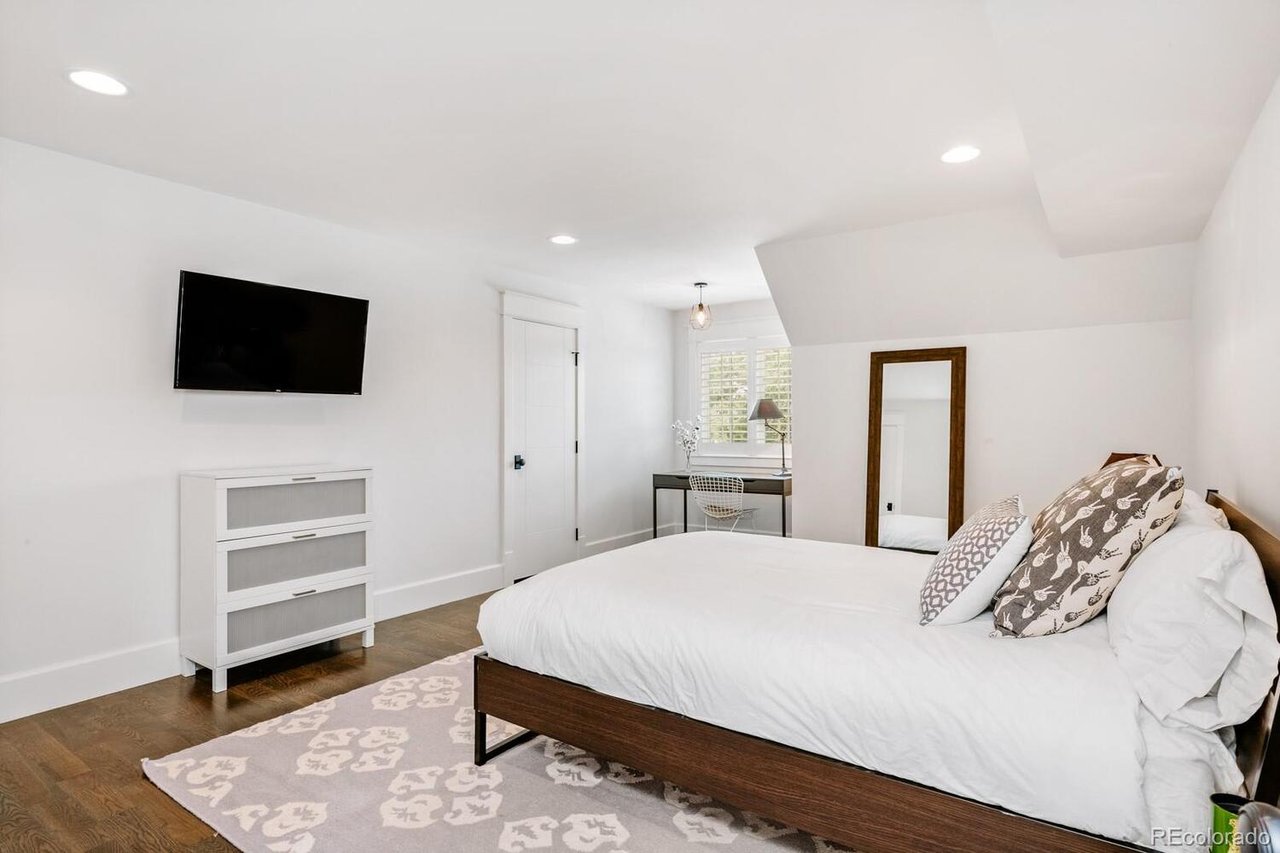
Bedroom with a white bed, patterned pillows, and a desk beneath the window.
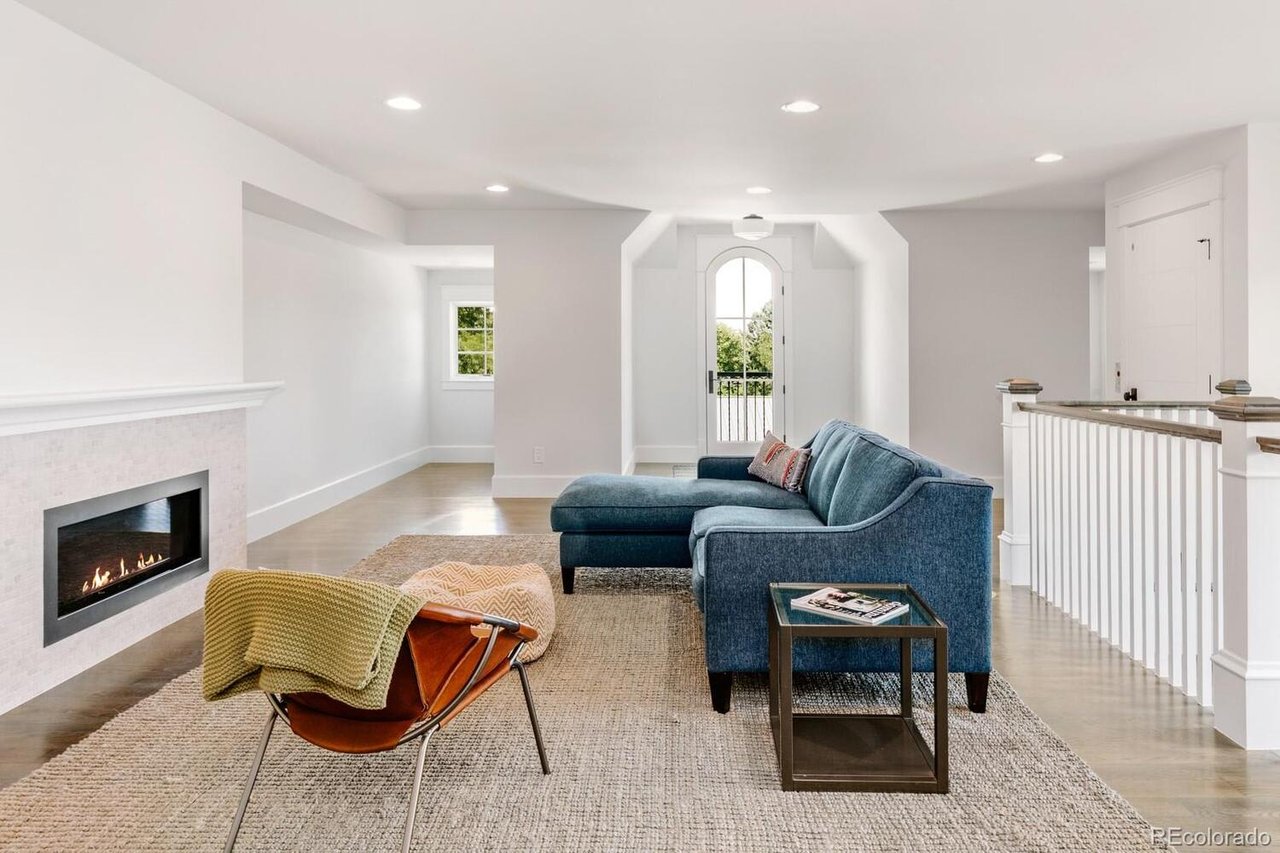
Living room with a blue sectional, fireplace, and arched glass door to a balcony
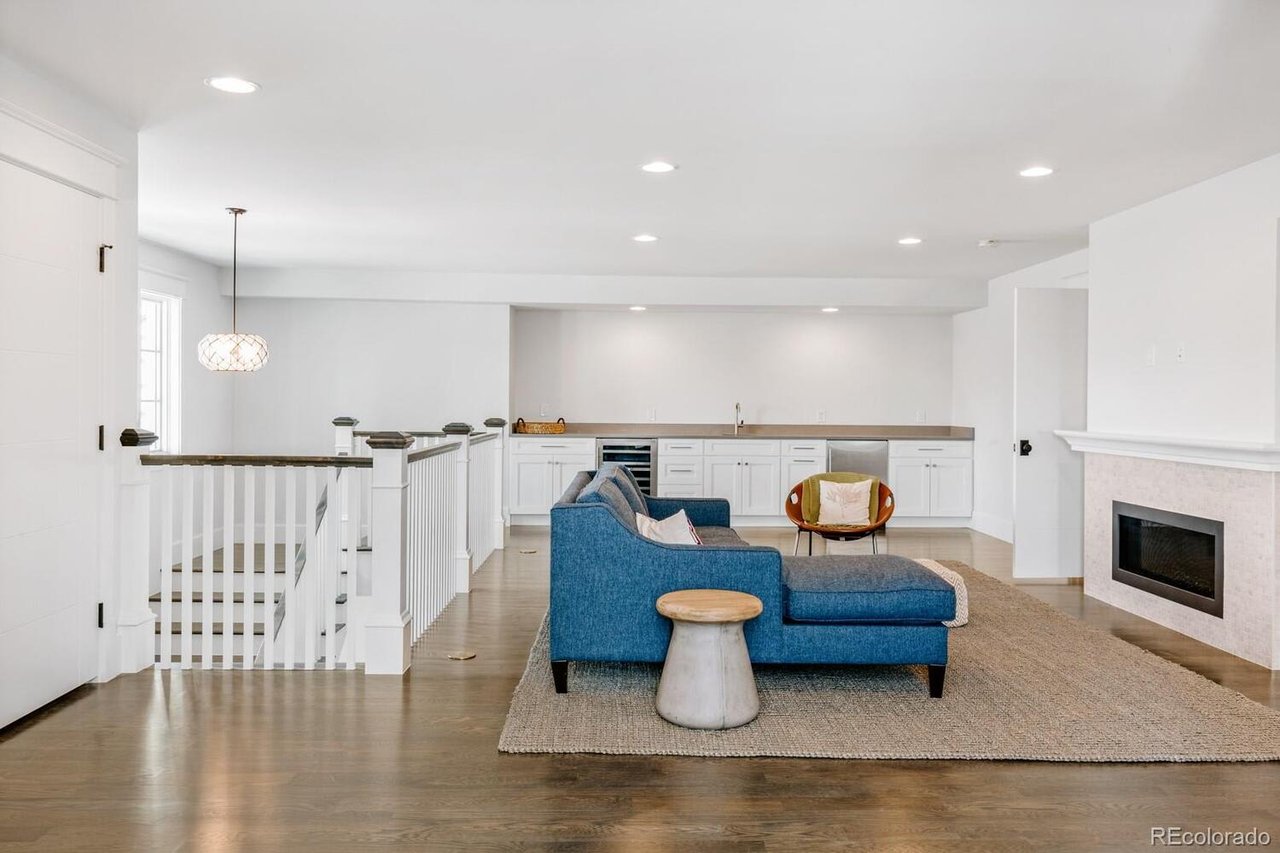
Open-plan living room with a blue sofa, white kitchen, fireplace, and staircase railing.
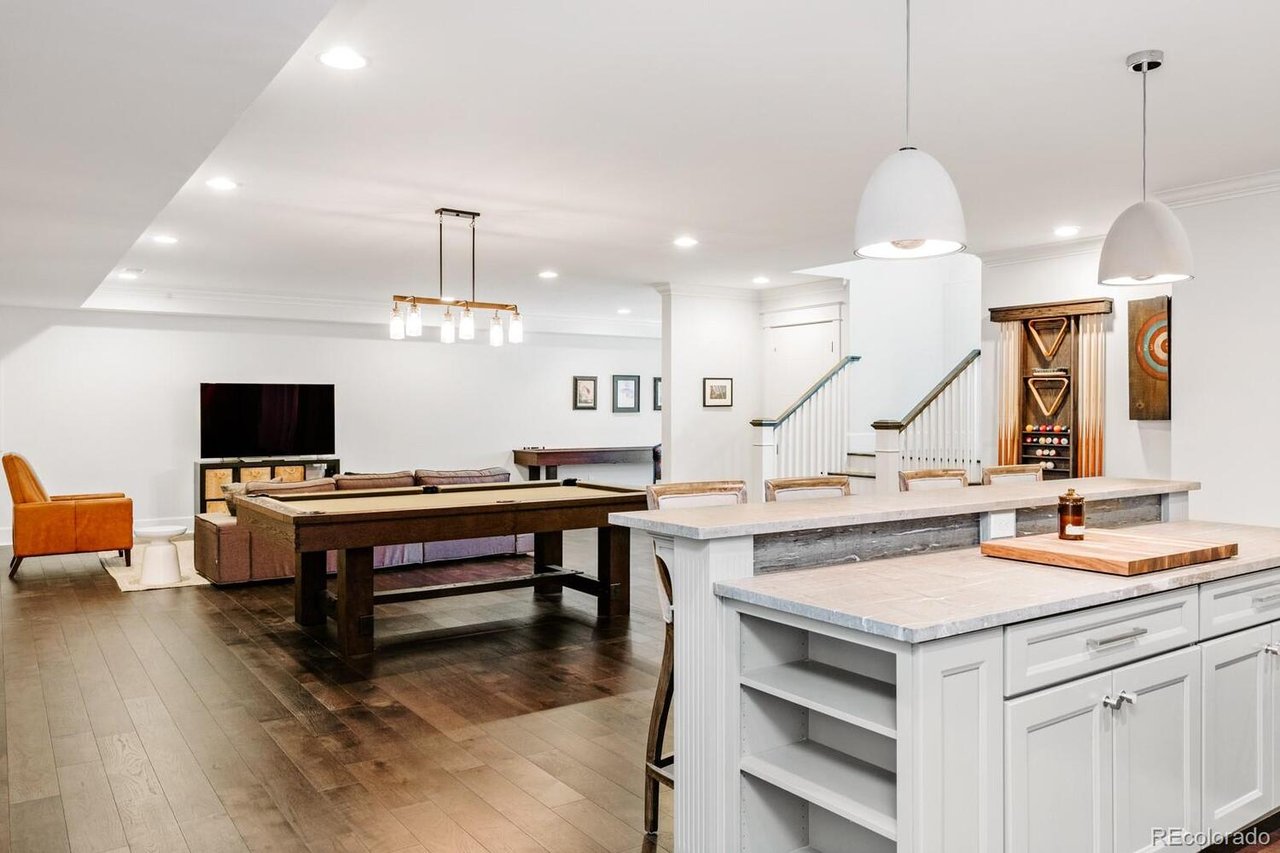
Open-plan kitchen and recreation room with a large island, pool table, and staircase.
Game room with a large pool table, bar seating, and a dartboard.
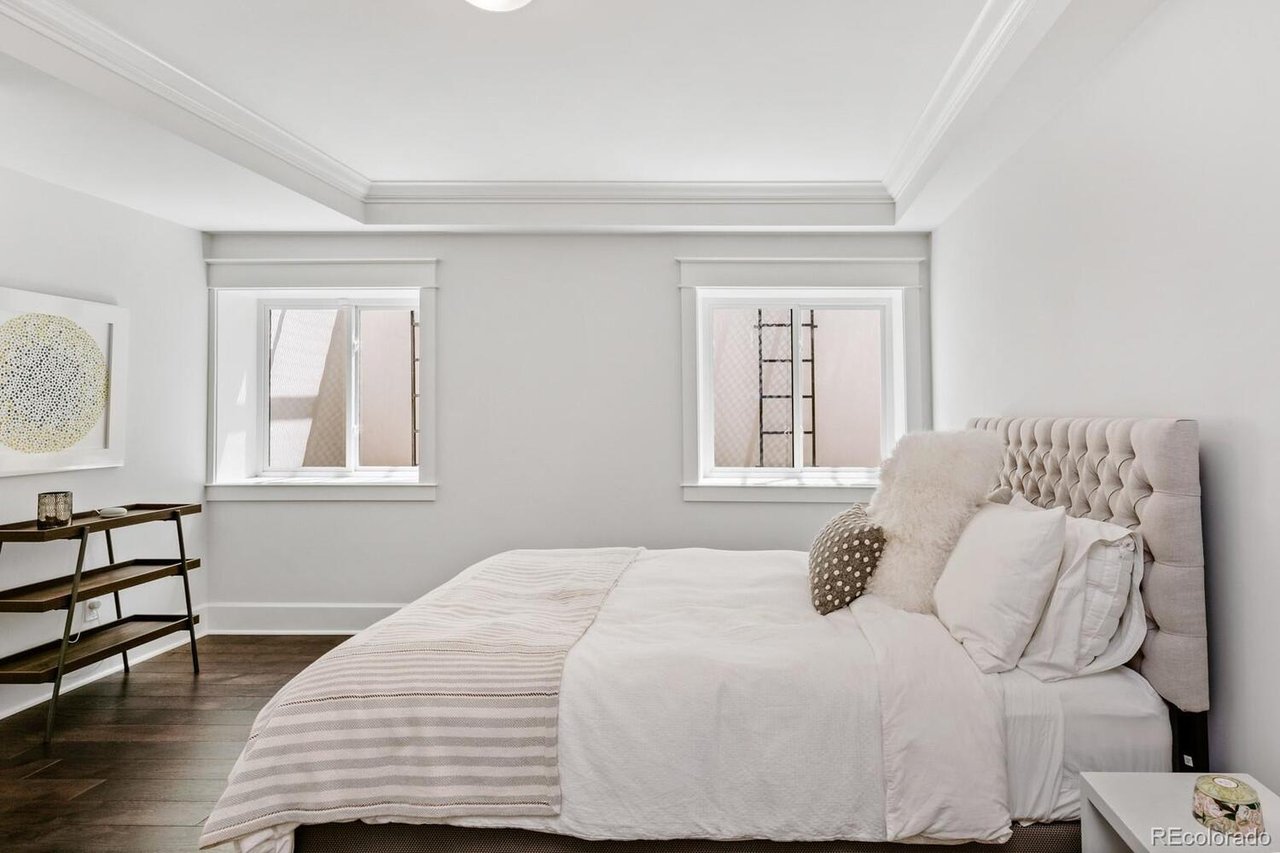
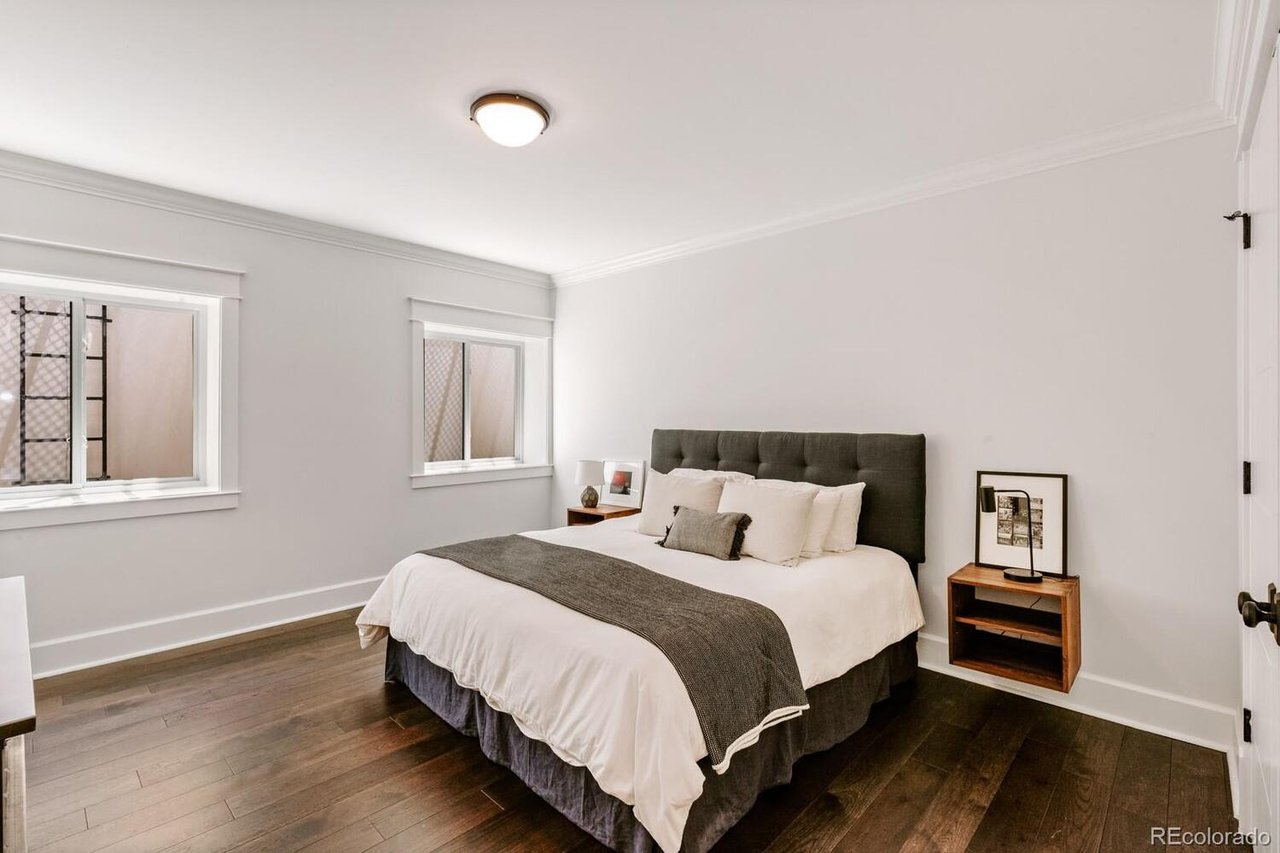
Bright bedroom with a white bed, tufted headboard, and two windows.
Staged bedroom with white bedding, a dark tufted headboard, and dark wood floors.
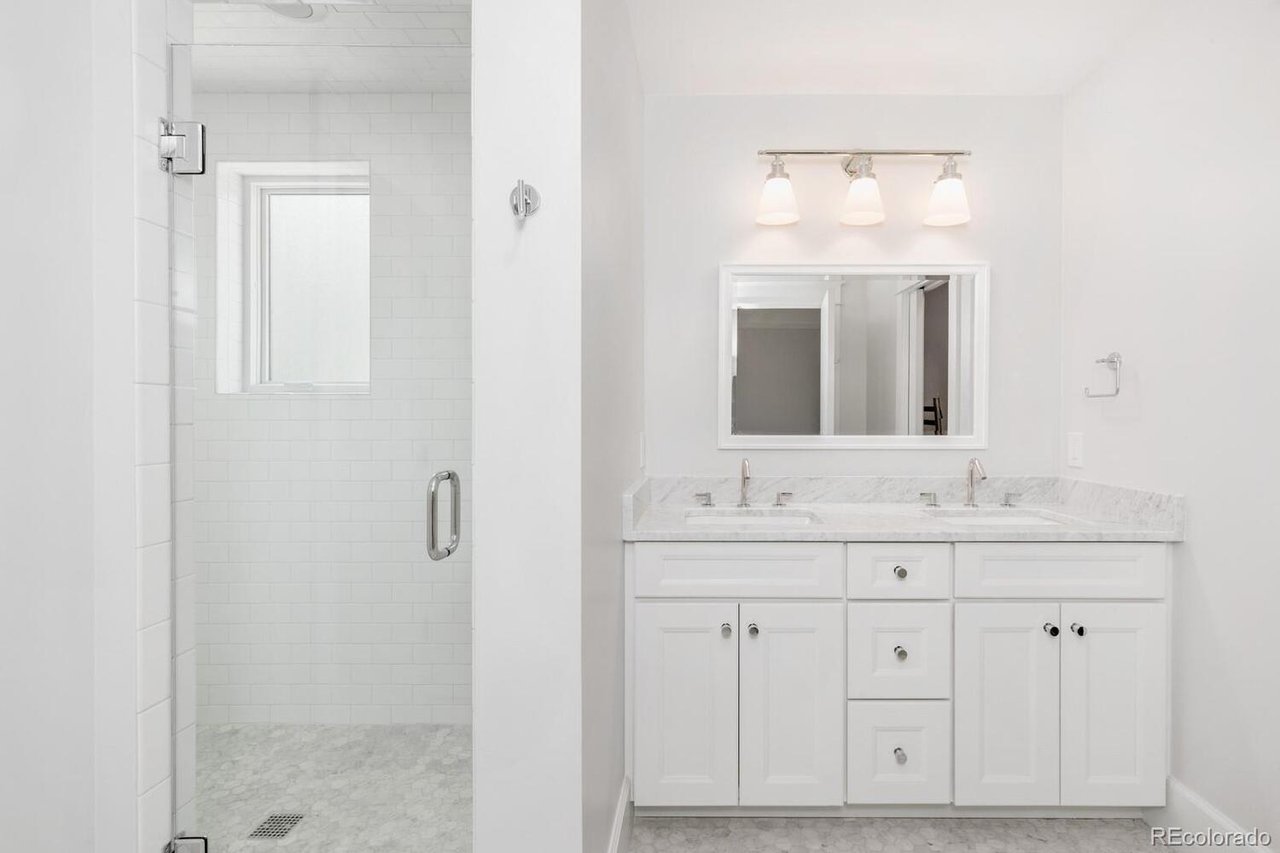
Bathroom with a glass-enclosed subway-tile shower and double-sink white vanity with marble countertop.
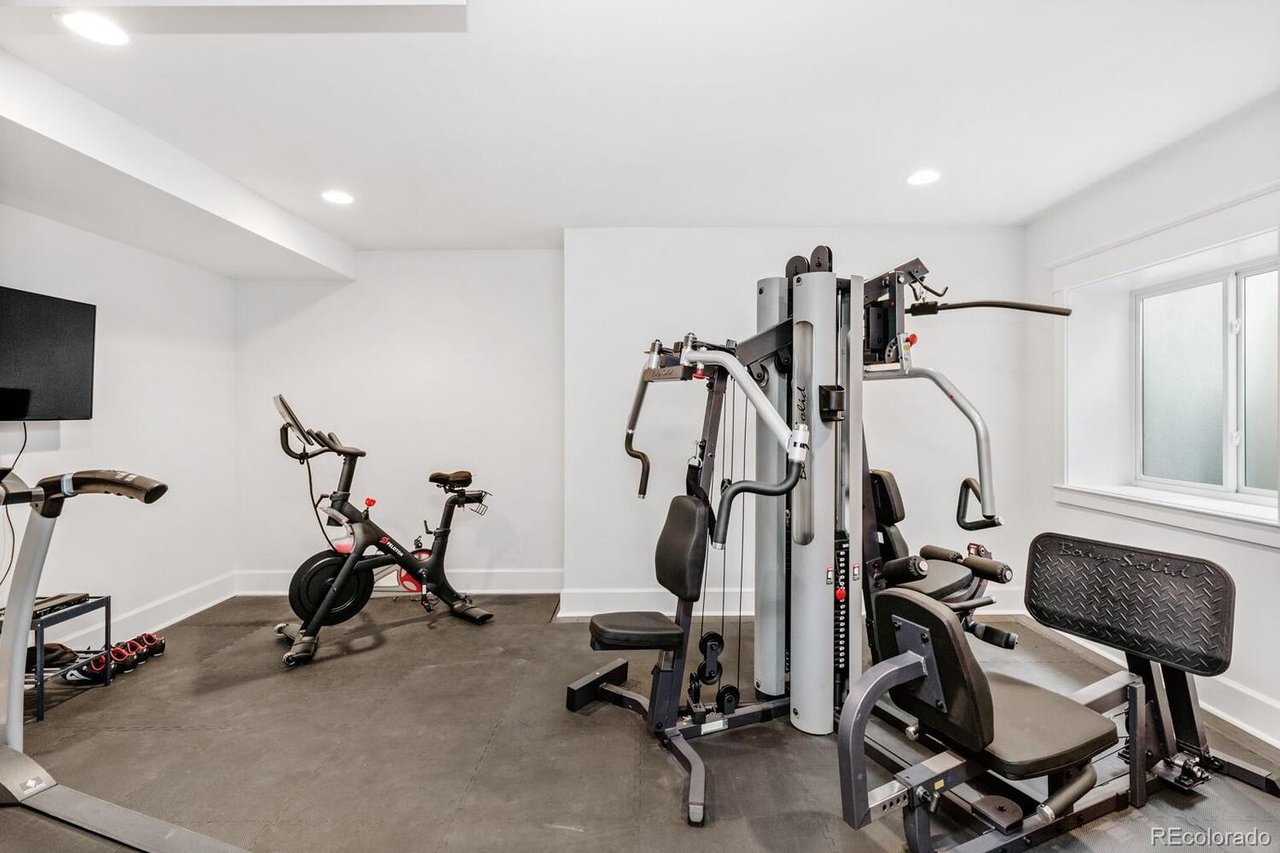
Home gym with a multi-station weight machine, stationary bike, and wall-mounted television.
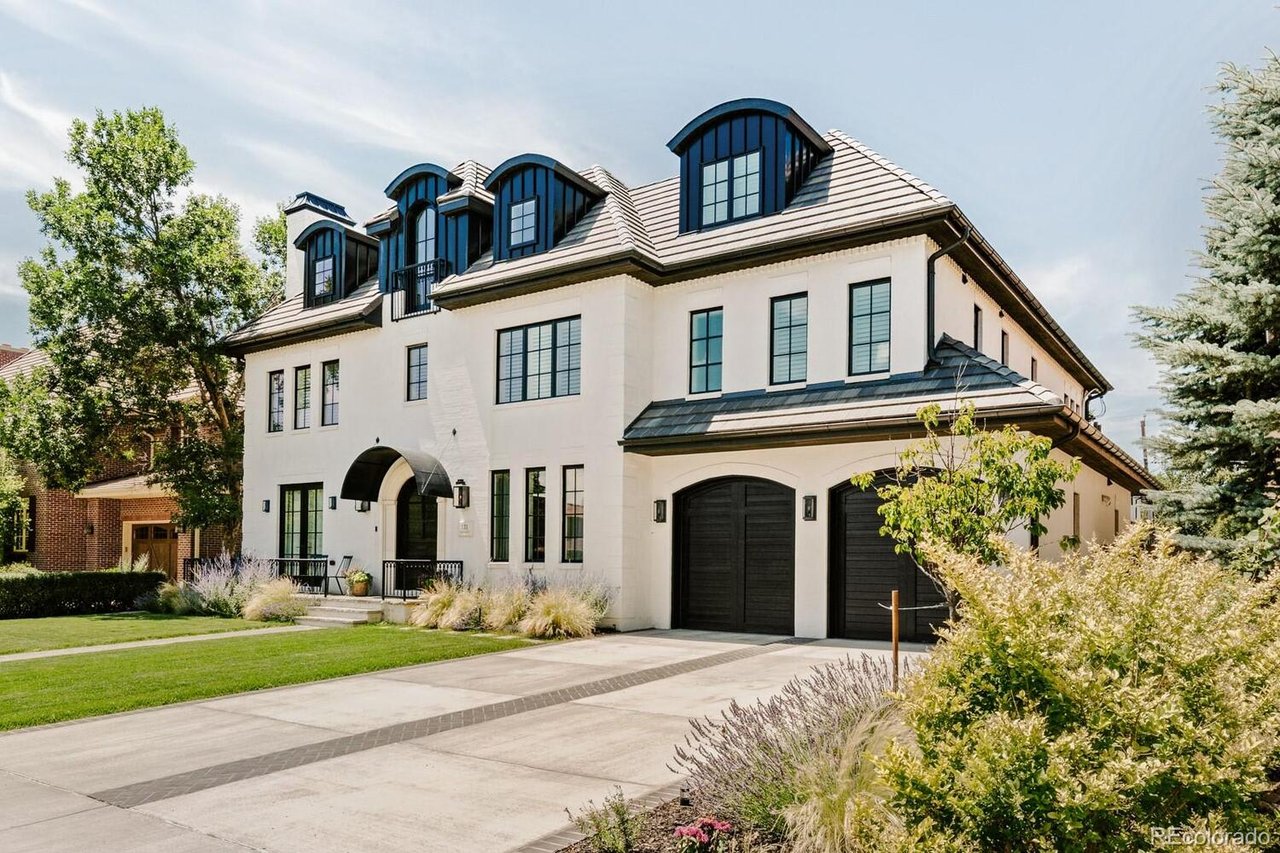
Cream-colored home with dark dormers, two black garage doors, and landscaped front lawn.
Rear exterior of a white home with a covered furnished patio and broad green lawn.
See all photos
Home office with a coffered ceiling, fireplace, black desk, and geometric rug.

131 Fairfax St

$3,665,000 131 Fairfax Street, Denver, CO 80220


  • Sold
    Status
  • 9,299 Sq.Ft.
    Living Area

Features & Amenities

Area & Lot

  • Status: Sold
  • Living Space: 9,299 Sq.Ft.
  • MLS® ID: 2231256

Financial

  • Sales Price: $3,665,000

131 Fairfax St

Work With Us

Savvy negotiation skills combined with the unmatched marketing capabilities of current brokerage reach, technology, and brand recognition form the bedrock of No Coast Property Group's winning strategy. It’s one that works for both buyers and sellers.
Contact Us